

Steel Stud Framing
Steel stud framing is a practical way to build interior wall and partition systems using lightweight metal studs and tracks instead of traditional wood framing. The steel members create the framework, which can then be covered with drywall or other wall finishes.
Steel Stud Framing Services
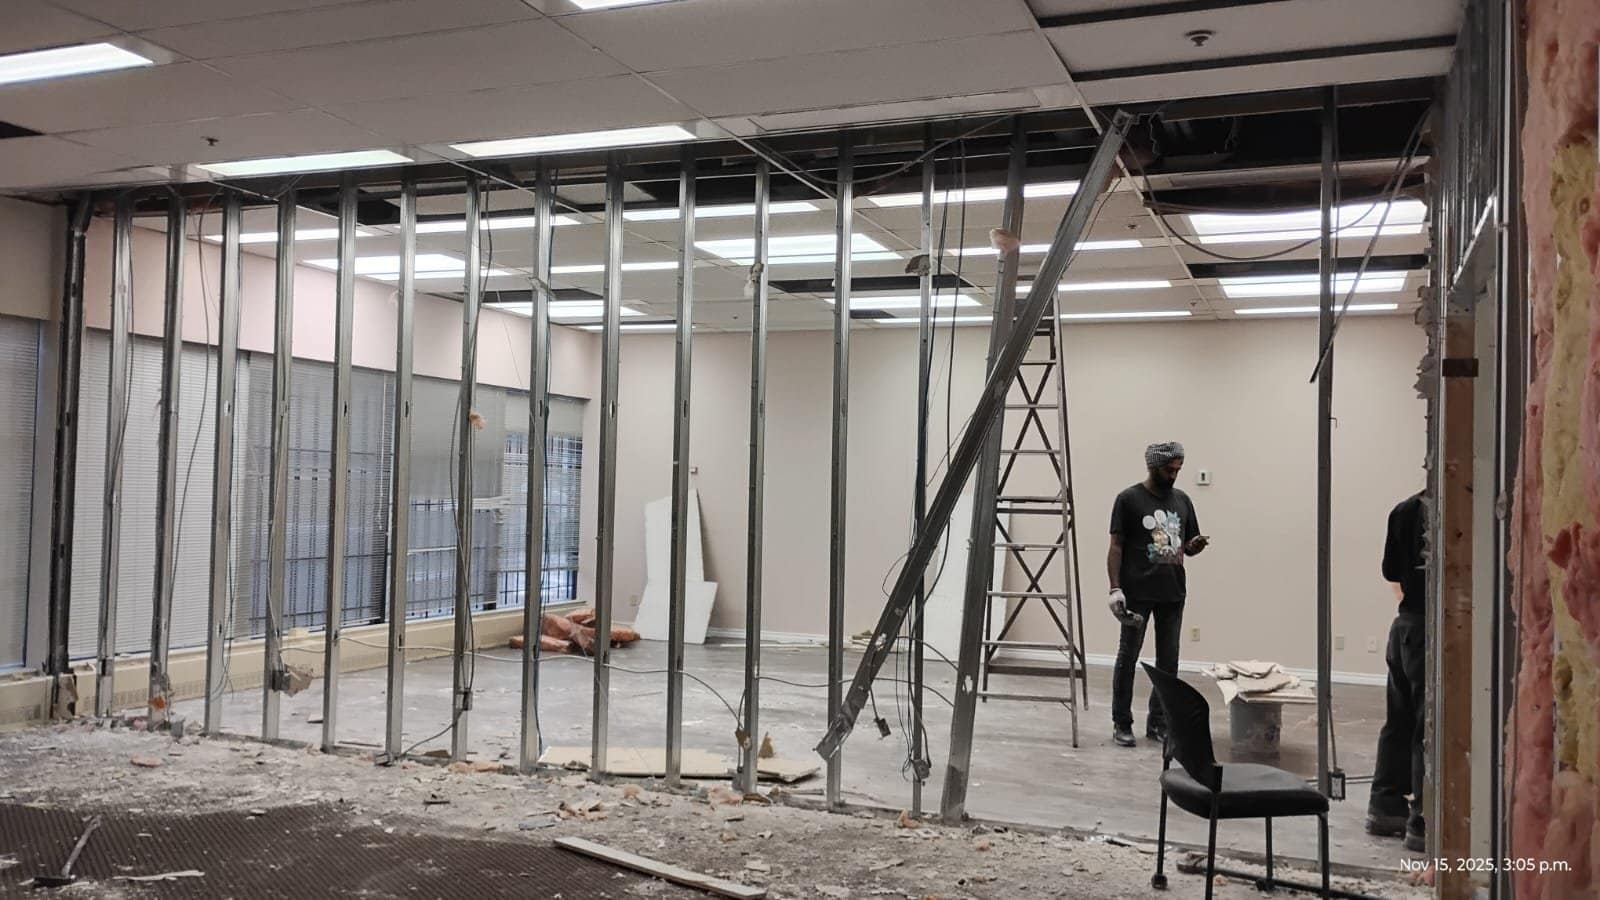
For renovation, commercial, and interior construction projects, the framing needs to be properly planned before the drywall goes up. Stud placement, wall layout, openings, and connections all affect how the finished wall will look and perform.
At Any & All Drywall Services Ltd., steel stud framing can be used as part of interior wall and drywall projects where a metal framing system is appropriate. The work starts with understanding the wall layout and project requirements, followed by setting out the tracks and installing the studs to form the wall structure.
Steel framing is commonly used for interior partitions, office spaces, commercial interiors, renovations, and areas where a framing system other than wood is preferred. Once the framing is ready, drywall can be installed to create the finished wall surface.
The right framing approach depends on the project, including the wall height, layout, required performance, and type of finish being installed.
How Steel Stud Framing Works
Steel stud framing uses horizontal tracks at the top and bottom of a wall with vertical studs positioned between them. The studs are cut and installed according to the wall layout, with openings and other requirements considered during the framing stage.
Once the framework is in place, the wall can be prepared for drywall installation. Electrical, plumbing, insulation, and other work that needs to go inside the wall should also be coordinated before the drywall is installed.
Proper installation matters because the framing provides the base for everything that follows. A wall that is not correctly aligned or supported can create problems during drywall installation and finishing.
Where Is Steel Stud Framing Used?
Steel framing can be suitable for a variety of interior projects, including the following.
- Interior partition walls
- Commercial and office spaces
- Renovation projects
- Tenant improvement work
- Basement and interior wall construction
- Walls that will receive drywall finishes
- Projects requiring interior framing other than wood
The best framing system depends on the building and the requirements of the specific project. Steel studs are not automatically the right choice for every wall, so the project conditions should be considered before installation.
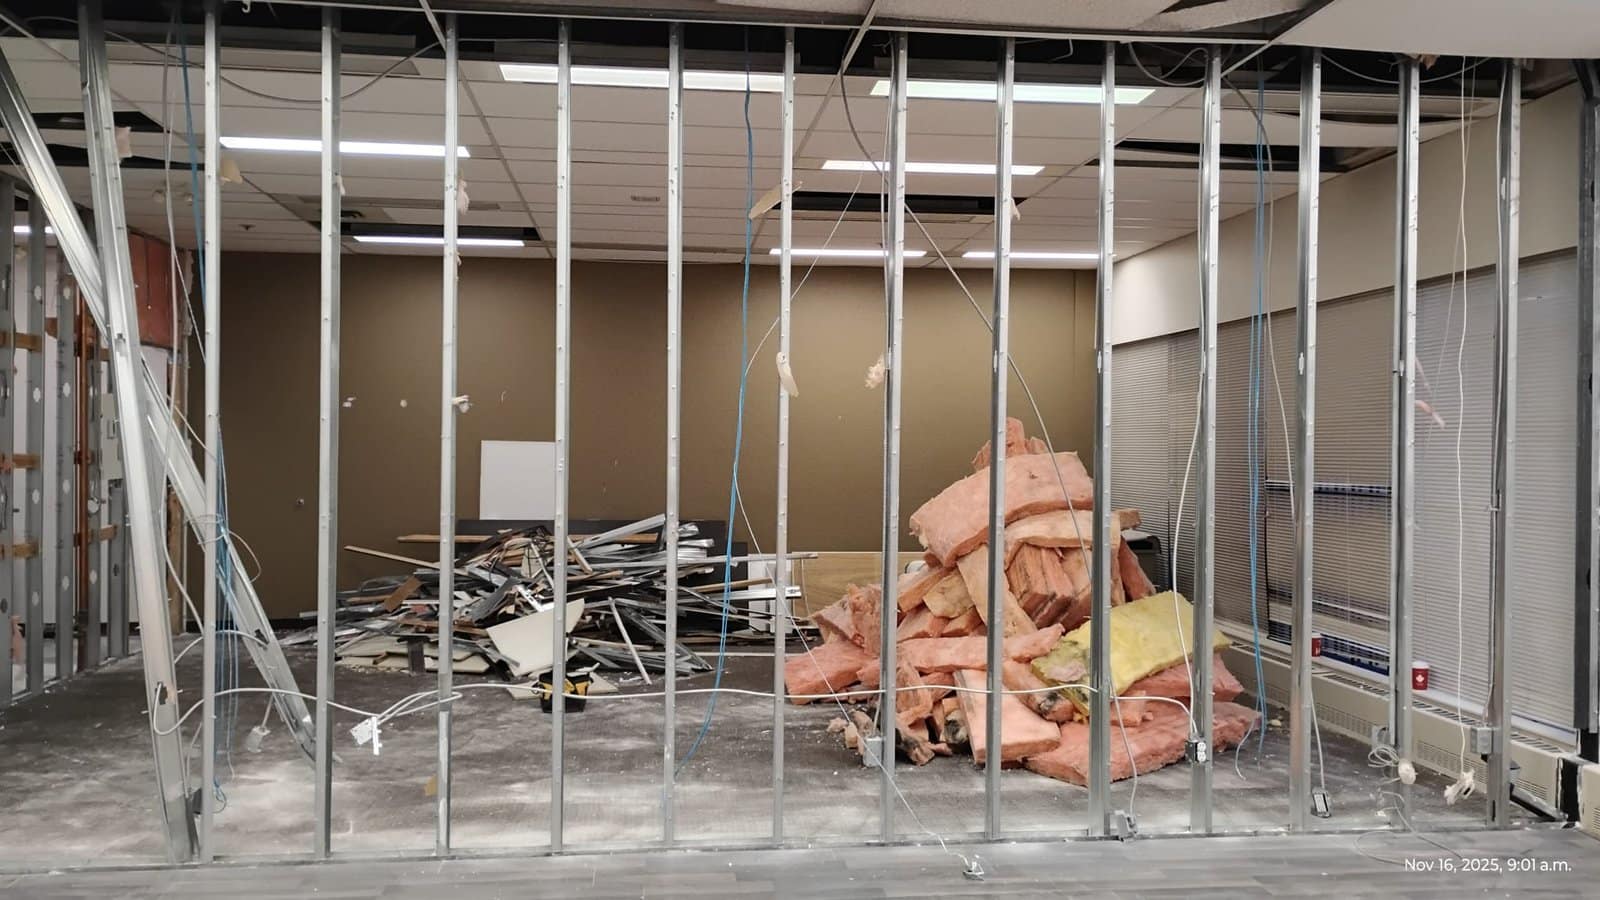
Steel Stud Installation Process
Measuring and Marking
A typical steel stud installation begins with measuring and marking the wall location.
Tracks and Studs
Tracks are then positioned and secured, followed by the installation of vertical studs at the required locations.
Openings and Alignment Checks
Door openings, wall intersections, corners, and other details need to be accounted for as the framing is assembled.
The framing is checked for alignment and stability before the next stage of the project begins.
Other Trades and Drywall
After the framing is complete, other trades can complete the work that needs to be inside the wall. Drywall installation and finishing can then proceed once the wall is ready.
Good coordination at this stage helps prevent unnecessary changes later in the project.
A typical installation follows a clear order, from the first measurements to the point where the wall is ready for the next stage.
Steel Stud Framing vs. Wood Framing
Steel and wood framing can both be used for interior construction, but they have different characteristics.
Steel Studs
Steel studs are lightweight and consistent in shape.
Steel framing can also be useful where a project calls for metal interior framing or where the characteristics of a steel system fit the building requirements.
Wood Framing
Wood framing is a familiar option for many residential construction applications.
The choice should not be based on one material being universally better. Wall design, building requirements, location, project type, and the intended finish all need to be considered.
Can Drywall Be Installed Over Steel Studs?
Yes. Drywall can be installed over properly prepared steel stud framing. The framing provides the structure needed to support the drywall panels, while the drywall creates the finished wall surface.
Before drywall is installed, the framing should be properly aligned and ready for the board installation. Electrical, insulation, and other work inside the wall should also be completed or coordinated as required.
For a drywall project, the quality of the framing underneath can make a noticeable difference to the installation and finishing stages.
What Are the Benefits of Steel Stud Framing?
Steel stud framing can offer several practical advantages for suitable interior projects.
- Consistent and uniform framing members
- Lightweight material that is easier to handle
- Suitable for many interior partition applications
- Works well with drywall systems
- Useful for commercial and renovation projects
- Allows flexible interior wall layouts
The benefits depend on the specific project and how the framing system is designed and installed.
What Size Steel Studs Are Used?
Steel studs are available in different sizes and gauges for different applications. The appropriate option depends on factors such as wall height, spacing, wall design, and project requirements.
There is no single steel stud size that works for every project.
Using the appropriate framing members is important for creating a wall system that is suitable for its intended use. You can contact us to discuss your wall layout and requirements before work begins.
Why Proper Framing Matters Before Drywall
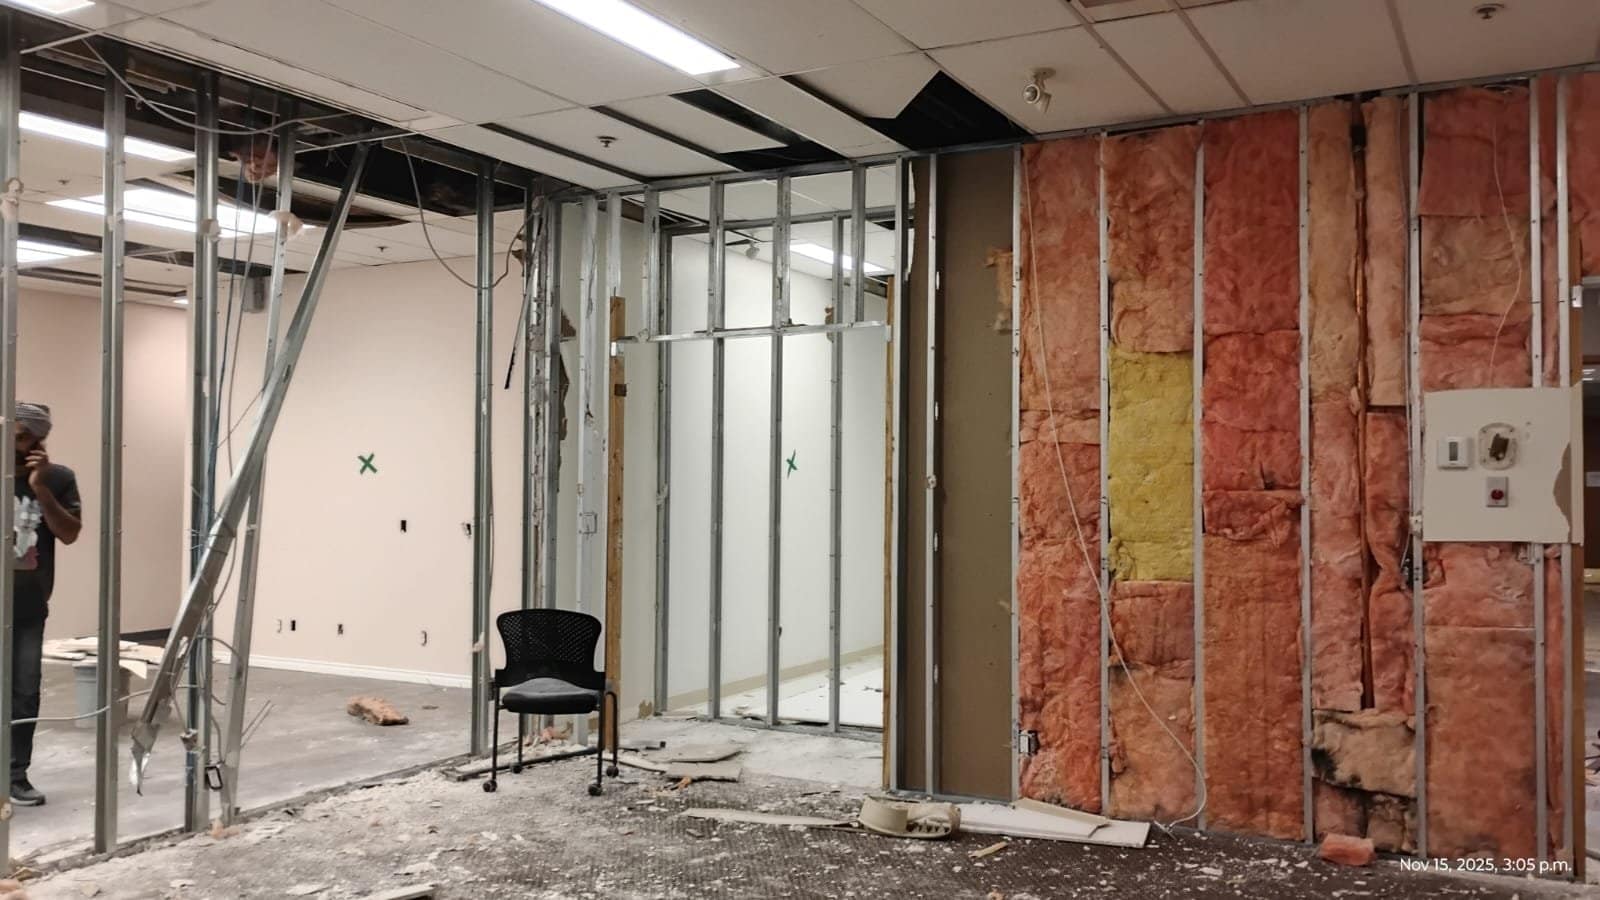
Drywall installation starts with the surface underneath it. If the framing is poorly aligned, incorrectly spaced, or not properly prepared, those issues can affect the drywall installation and finishing work.
Proper steel stud framing helps create a more consistent base for drywall panels and makes it easier to complete the following stages of the project.
For this reason, framing and drywall should be considered together rather than as completely separate parts of an interior wall project.
Frequently Asked Questions
A steel stud is a lightweight metal framing member used to create the vertical framework of an interior wall or partition. Steel studs are typically installed between horizontal tracks.
Steel studs are installed within top and bottom tracks according to the planned wall layout. The studs are positioned, secured, and checked for alignment before the wall is prepared for the next stage.
The total cost depends on the project, materials, labour, wall design, and installation requirements. Steel and wood framing should be compared based on the complete project rather than material price alone.
Yes. Steel studs are commonly used for interior partition walls and other interior framing applications, including projects that will receive drywall.
It can be. Steel framing is used in many interior renovation and commercial projects, but the appropriate framing method depends on the existing structure and requirements of the renovation.
Yes. Drywall can be installed over properly designed and installed steel stud framing, making the two systems commonly used together for interior walls.
Plan Your Steel Stud Framing Project
Every wall depends on its layout, height and finish. Contact Any & All Construction to discuss your project and find out whether steel stud framing is the right fit. You can also learn more about our team or see our recent projects.