
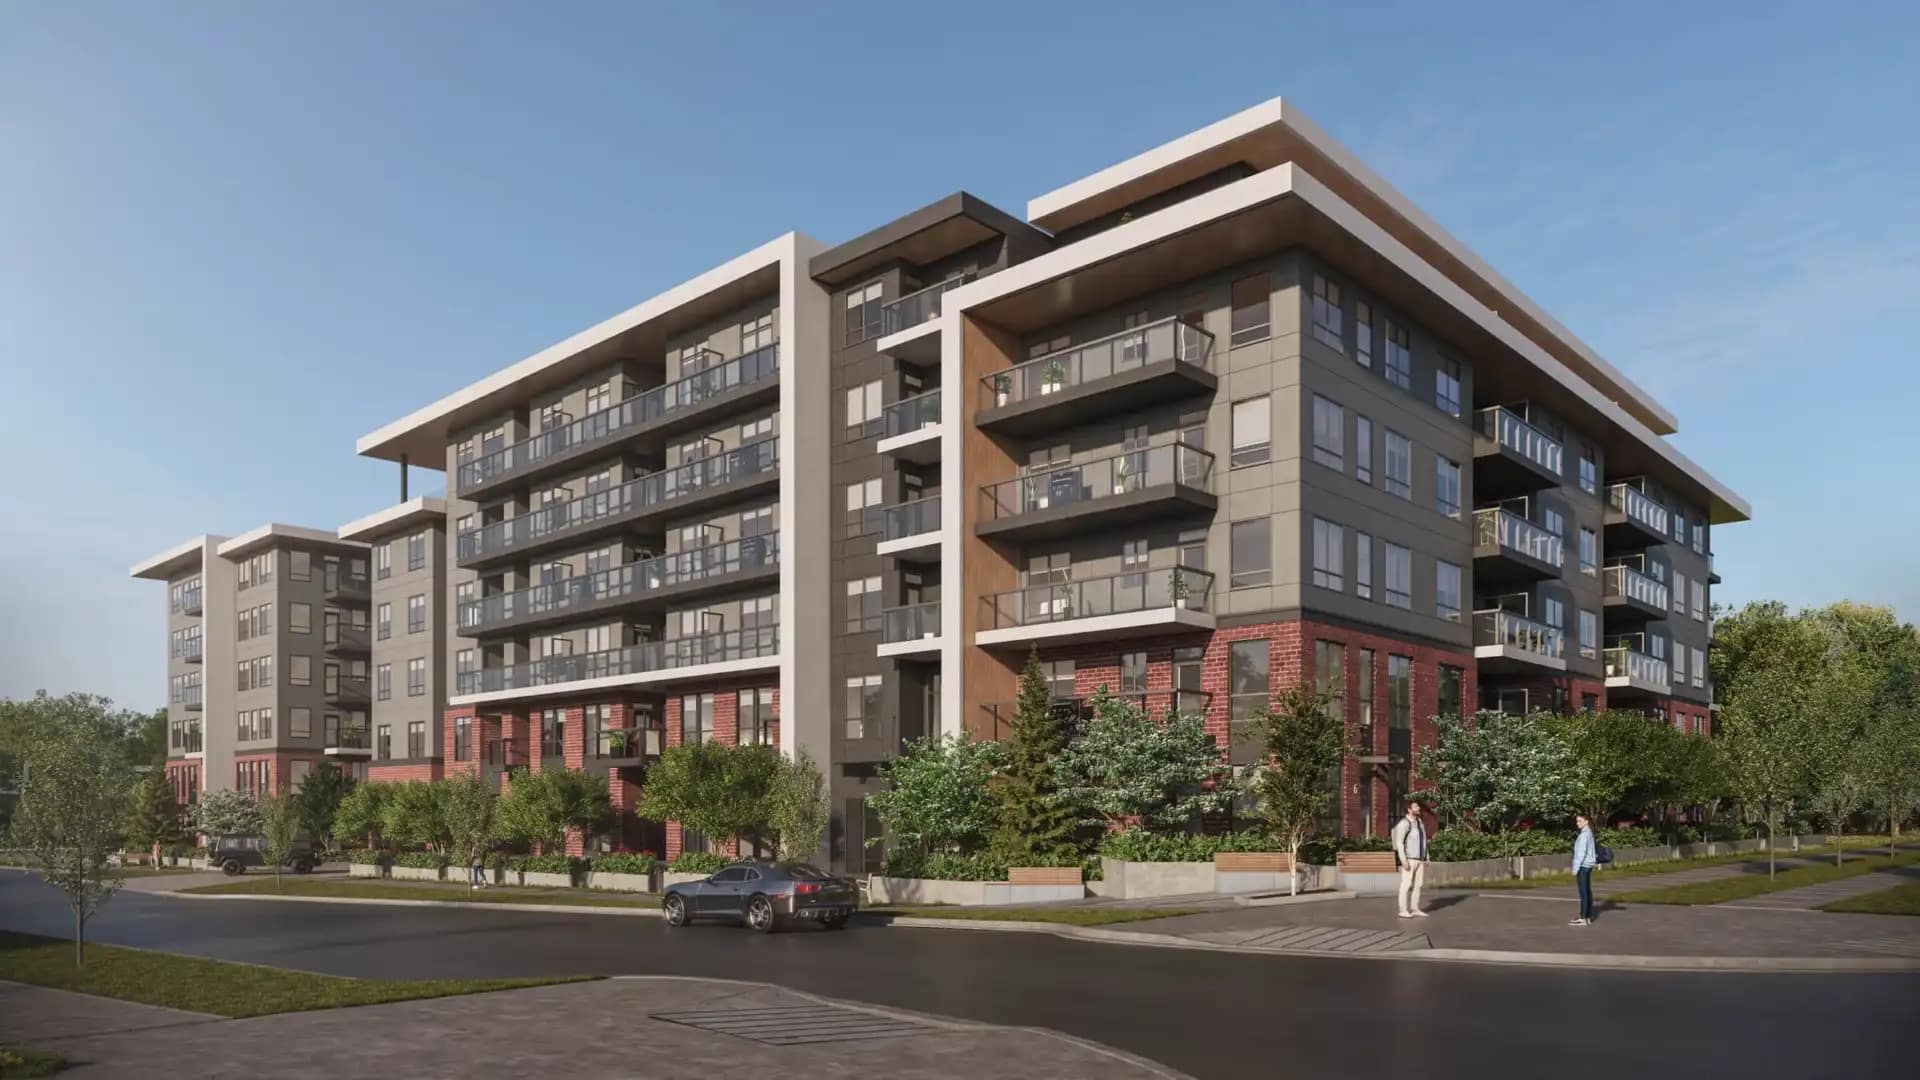
Commercial Construction Services in Vancouver
A commercial space needs to support the way a business operates. Whether you are preparing a new office, updating a retail space, or renovating an existing commercial property, the work needs to be planned around the layout, use of the space, schedule, and construction requirements.
Commercial Construction and Renovation Services
At Any & All, we provide commercial construction and renovation services for businesses looking to update or transform their spaces. We work with the existing space, project scope, and business goals to organize the work from preparation through completion.
Our commercial services include:
- Office renovations
- Retail space renovations
- Tenant improvements
- Drywall installation and finishing
- Ceiling installation and updates
- Flooring, painting and interior finishing
- Demolition and site preparation
- General construction coordination
Most projects combine several of these services. For residential work, see our home renovation services.


Commercial Projects We Work On
Different businesses have different requirements for their physical spaces. An office needs a layout that supports employees and meetings, while a retail space may need to accommodate customers, displays, storage, and staff areas.
Office Renovations
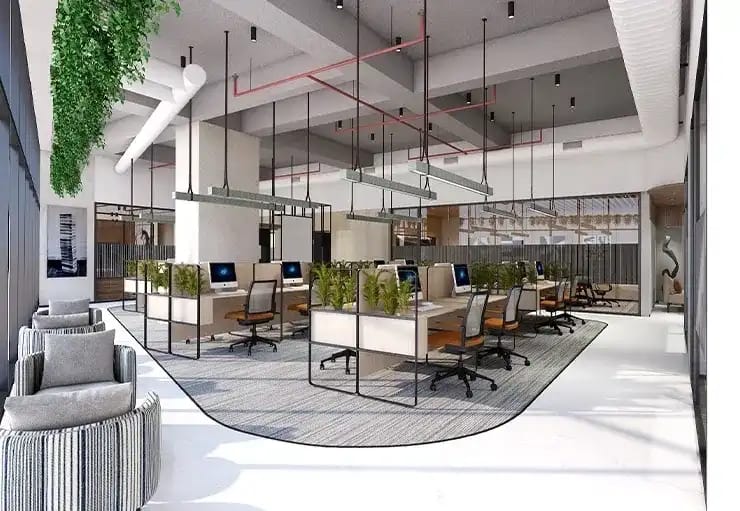
Office renovations can involve changes to walls, partitions, ceilings, flooring, and other interior finishes. A renovation may also update an older workspace or change the layout to better suit the way a business operates.
The goal is to create a practical workspace while keeping the construction organized and aligned with the project requirements.
Retail Space Renovations
Retail spaces need to work for both customers and staff. Renovation work may include flooring, drywall, ceilings, painting, interior finishes, and changes to the existing layout.
The scope can be tailored to the property and the needs of the business, whether the project involves a small update or a larger interior renovation.
Professional and Business Spaces
Commercial properties can include a wide range of professional and service-based businesses. Their spaces may require updated finishes, room divisions, flooring, ceilings, or other interior improvements.
The work is planned around the existing building and the requirements of the business using the space. You can view our completed projects to see the type of work we deliver.
Tenant Improvements for Commercial Spaces
Tenant improvements involve modifying an existing commercial unit to suit the needs of a new or existing tenant. This can be an important part of preparing a space before a business moves in or updating it when its requirements change. Depending on the project, tenant improvement work can include the following.
- Interior partitions
- Drywall installation
- Ceiling work
- Flooring
- Painting
- Interior finishing
- Layout changes
- Demolition and preparation
Because the starting condition of each commercial unit is different, the scope should be reviewed before construction begins. Existing walls, flooring, ceilings, services, and other conditions can affect the work required.
A clear plan helps determine which improvements are needed and how the different stages of construction should be coordinated.
What Does a Commercial Construction Project Include?
There is no single process that applies to every project. A smaller renovation may involve only a few trades, while a larger project can require several stages of construction and coordination. Depending on the scope, a project may include the following.
- Planning and preparation: Understanding the work required, reviewing the existing space, and establishing the project scope.
- Demolition: Removing existing finishes, walls, flooring, ceilings, or other elements where required.
- Interior construction: Completing new partitions, drywall, ceilings, flooring, and other construction work.
- Finishing: Painting, trim, flooring details, and other finishing work that completes the space.
- Cleanup: Removing construction debris and leaving the work area organized after the project is completed.
Some projects may also require coordination with electrical, plumbing, HVAC, or other specialized trades. These requirements should be identified as part of the project planning process.
Our Commercial Construction Process
A well-organized process helps keep the project moving and gives the business a clearer understanding of what is happening at each stage.
Discuss the Project
The first step is understanding what you want to change and how you plan to use the space. This includes discussing the type of property, areas involved, desired improvements, and overall project requirements.
Review the Existing Space
The existing condition of the property can influence the scope of work. Reviewing the space helps identify what needs to be removed, repaired, updated, or installed.
Plan the Work
Once the scope is established, the work can be organized into stages. Materials, trades, access, scheduling, and other project requirements should be considered before construction begins.
Complete the Construction
The planned work is carried out according to the project scope. Depending on the renovation, this can include demolition, drywall, ceilings, flooring, painting, and other interior work.
Complete the Finishing Work
The final stage focuses on completing details, checking the finished work, addressing remaining items, and preparing the space for use.
Planning a Commercial Renovation
Planning is especially important when construction takes place in a space that is connected to daily business operations. A renovation can affect employees, customers, access, storage, and normal working conditions.
Before starting, consider how the project may affect the business and whether certain areas need to remain accessible. Other factors to discuss include the following.
- Project scope
- Budget
- Construction schedule
- Material availability
- Site access
- Business operating hours
- Required permits or approvals
- Coordination with other trades
- Storage and protection of existing items
The more clearly these details are established before construction, the easier it can be to organize the work.
How Much Does Commercial Construction Cost?
Commercial construction and renovation costs vary from one project to another. The total cost can depend on the size of the space, type of work, existing conditions, materials, labour, number of trades, and complexity of the project.
For example, updating the interior finishes of an existing office will have different requirements from a larger renovation involving demolition, layout changes, new flooring, ceilings, drywall, and multiple trades.
Instead of relying on a standard price, it is better to assess the actual scope of work. A detailed project discussion can help identify what needs to be completed and which factors may affect the overall budget.
Changes made after construction begins can also affect the cost and schedule, which is why it is helpful to finalize as much of the project scope as possible beforehand.
How Long Does a Commercial Renovation Take?
There is no standard timeline for every commercial renovation. The duration depends on the size of the property, scope of work, materials, number of trades, site conditions, and any required inspections or approvals.
A smaller interior update may involve fewer stages, while a larger renovation can require demolition, construction, finishing, and coordination between several trades.
Your contractor should discuss the expected sequence of work before construction begins. Having a clear schedule can also help businesses plan around the renovation and reduce unnecessary disruption.
Working Around Your Business Operations
Commercial construction can be different from residential work because the property may be used by employees, customers, tenants, or visitors during the project.
Depending on the space and scope, work may need to be completed in phases or scheduled around operating hours. Access to certain areas may also need to be managed while construction is underway.
Discuss these requirements before work starts so the construction plan can take the day-to-day use of the property into account.
The right approach depends on the project. Some businesses may be able to continue operating in unaffected areas, while others may need to temporarily relocate or close specific sections during construction.
Choosing a Commercial Contractor
Choosing a general contractor is an important part of planning a commercial project. Look for someone who understands the type of work involved and can clearly explain the project scope and construction process.
Before hiring a contractor, consider asking the following questions.
- What work is included?
- Which trades will be involved?
- How will the project be scheduled?
- Who will coordinate the work?
- Are permits or approvals required?
- How will changes to the scope be handled?
- What preparation is needed before construction starts?
Clear communication is important throughout the project. You should know what work is planned, what decisions need to be made, and how changes may affect the schedule or budget.
Learn more about our team and experience before you decide.
Why Proper Project Coordination Matters
Commercial construction often involves several types of work that need to be completed in a specific order. For example, demolition may need to happen before new drywall, while flooring and painting may need to be coordinated with other finishing work.
Poor sequencing can create unnecessary delays or require work to be repeated. A clear construction plan helps organize the different stages and keeps the project moving toward completion.
Good coordination also gives businesses a clearer point of contact throughout the project and makes it easier to address questions or changes as they arise.
Frequently Asked Questions
Commercial construction services cover construction, renovation, and interior improvement work for business and commercial properties. Depending on the project, this may include demolition, drywall, ceilings, flooring, painting, tenant improvements, and other interior work.
A tenant improvement is work completed inside an existing commercial space to make it suitable for a tenant's business needs. It can include partitions, drywall, flooring, ceilings, painting, layout changes, and other interior improvements.
The timeline depends on the size and complexity of the project. The number of trades, materials, site conditions, approvals, and scope of work can all affect the schedule.
Some commercial construction and renovation work may require permits or approvals. Requirements depend on the type of work and local regulations. These requirements should be reviewed before construction begins.
In some cases, yes. It depends on the project and the areas being renovated. Work may sometimes be completed in phases or scheduled around business operations, but larger projects may require temporary closure of certain areas.
Start by defining the areas you want to change and understanding the project scope. Discuss access, operating hours, storage, materials, scheduling, permits, and coordination requirements with your contractor before work begins.
Start Your Commercial Construction Project
Whether you are updating an office, preparing a retail space, completing tenant improvements, or renovating an existing commercial property, the project starts with understanding what the space needs. A clear scope, realistic schedule, suitable materials, and proper coordination can help keep construction organized from the initial preparation through the final finishing work. If you are planning a commercial construction or renovation project in Vancouver, contact Any & All to discuss your space, the work you have in mind, and the next steps.