
T Bar Ceiling
A T Bar ceiling is a practical way to conceal exposed wiring, HVAC ducts, pipes, and other services while keeping them accessible for future maintenance. It provides a clean, finished look for offices, commercial spaces, retail areas, and renovation projects.
What Is a T Bar Ceiling?
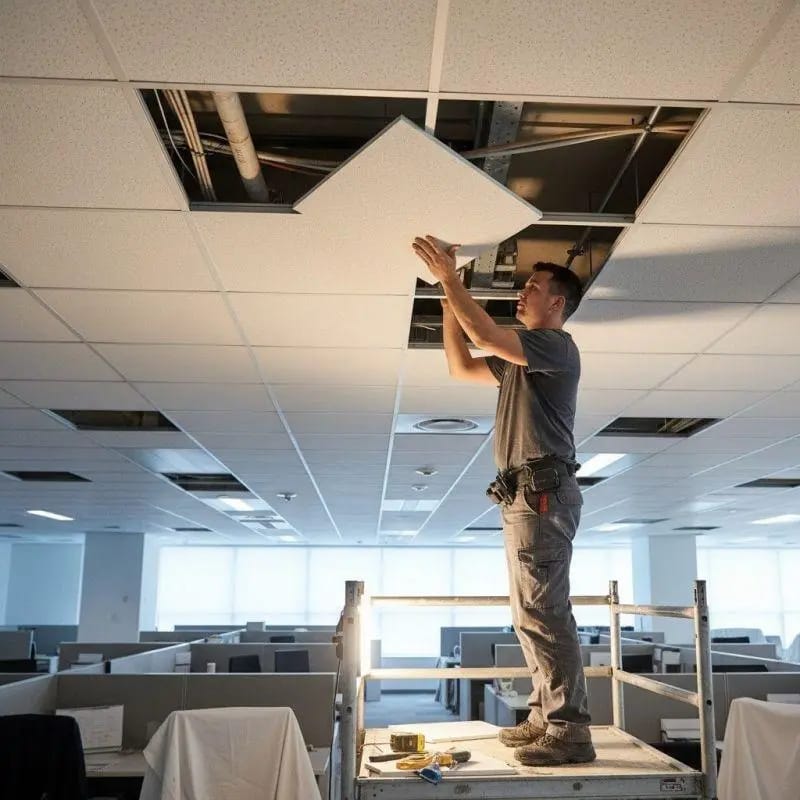
Instead of creating one solid ceiling surface, this system uses a metal grid with removable ceiling tiles. The tiles cover the space above while still allowing access when something needs to be checked, repaired, or replaced.
This can be especially useful in commercial spaces where electrical, HVAC, lighting, and communication systems are often located above the ceiling.
A T Bar ceiling is a suspended ceiling made with a metal grid and ceiling tiles. The grid is installed below the main structural ceiling, leaving a space between the two.
That space can be used for services such as electrical wiring, HVAC ducts, plumbing, and communication cables. The ceiling tiles sit inside the grid and create the finished surface that you see from the room.
The simple advantage is access.
For example, imagine an office where an electrical cable runs above the ceiling. If that cable needs attention later, a tile can be removed to reach the area above. With a permanent ceiling, getting to the same space may require cutting and repairing the ceiling.
How Does a T Bar Ceiling Work?
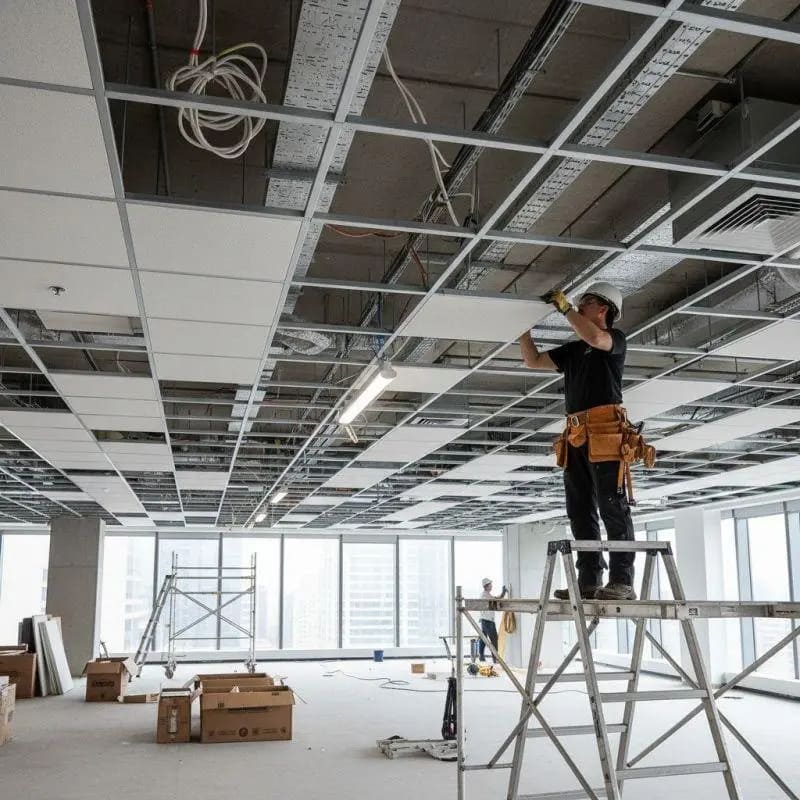
The system starts with a metal grid that is suspended below the structural ceiling. Main runners and cross tees are connected to form a series of openings.
Ceiling tiles are then placed into those openings.
Once installed, the grid and tiles create a finished ceiling while leaving a service space above. Lights, air vents, sprinklers, access panels, and other fixtures can be planned into the layout.
The grid needs to be properly measured and aligned so that the tiles sit evenly and the finished ceiling looks clean.
Where Are T Bar Ceilings Used?
T Bar ceilings are often a good fit for spaces where access above the ceiling matters. They are commonly used in the following.
- Offices
- Retail stores
- Commercial buildings
- Restaurants
- Renovation projects
- Tenant improvement projects
- Workspaces with extensive electrical wiring
- Areas with HVAC ducts above the ceiling
They can be particularly useful when a building has several services running above the ceiling that may need maintenance in the future.
For example, an office may have lighting, electrical wiring, air ducts, and communication cables all running through the ceiling space. A T Bar system can hide these services without permanently closing off access to them.
Why Choose a T Bar Ceiling?
Easy Access for Maintenance
One of the biggest reasons people choose this type of ceiling is the access it provides.
If an electrician needs to check wiring or an HVAC technician needs to reach a duct or component above the ceiling, individual tiles can usually be removed to create an opening. Once the work is complete, the tile can be put back.
Keeps Wiring and Ducts Out of Sight
Exposed wiring, ducts, and other services can make an interior look unfinished. A suspended ceiling gives these systems their own space above the finished surface.
This helps keep the room looking cleaner without making those services difficult to reach.
Damaged Tiles Can Be Replaced
If one tile becomes damaged or stained, you may not need to replace the entire ceiling. An individual tile can often be removed and replaced while the rest of the ceiling stays in place.
This can be useful in busy offices, retail spaces, and other areas where occasional maintenance is expected.
Works Well With Lighting
Lighting can be incorporated into the grid layout. This makes it easier to plan the position of fixtures around the room and create an organized ceiling design.
Lighting, air vents, and other fixtures should be considered before the grid is installed so everything works together.
Practical for Renovations
During a renovation, you may already have wiring, HVAC ducts, plumbing, or other services running through the ceiling area.
A T Bar ceiling can provide a way to cover those services while keeping them accessible. This can be useful when the space may need changes or maintenance later.
T Bar Ceiling Installation Process
Every project is different, but the installation generally starts with planning the layout.
Plan the Layout
The ceiling height and grid arrangement are established first. The layout should account for walls, lighting, vents, columns, sprinklers, and other features.
Planning this beforehand helps avoid awkward cuts and an uneven looking ceiling.
Install the Perimeter
The perimeter is installed around the walls to establish the finished ceiling line.
Accurate measurements at this stage help keep the rest of the grid properly aligned.
Install the Main Runners
The main runners form the primary structure of the grid. They are supported from the structure above and positioned according to the planned layout.
Add the Cross Tees
Cross tees are connected to the main runners to create the openings for the ceiling tiles.
Check the Grid
Before the tiles go in, the grid is checked for level, spacing, alignment, and support.
This step matters because even small alignment problems can become noticeable once the ceiling tiles are installed.
Install the Ceiling Tiles
The tiles are placed into the completed grid. Some tiles may need to be cut around walls, lights, vents, columns, or other fixtures.
Complete the Fixtures
Lights, vents, access panels, and other ceiling features are fitted and coordinated with the finished ceiling.
Choosing the Right Ceiling Tiles
The grid is only one part of the system. The ceiling tiles also affect how the finished space looks and performs.
Different ceiling tiles are available for different applications. Some may be selected for their appearance, while others may be more suitable where sound control, durability, or moisture resistance is important.
Think about how the room will actually be used.
An office may have different requirements from a retail store or restaurant. A busy commercial space may need a more durable option, while an office may place more importance on appearance and acoustics.
Lighting should also be considered when selecting and laying out the tiles. A good layout keeps the ceiling pattern and fixtures looking balanced rather than placing them randomly around the room.
T Bar Ceiling vs. Drywall Ceiling
T Bar and drywall ceilings can both give a room a finished appearance, but they serve different needs.
Drywall Ceiling
- Solid, continuous surface
- Access may need cutting
- Repairs need patching
- Seamless look
- Smooth finish preferred
T Bar Ceiling
- Removable ceiling tiles
- Easy access above
- Single tiles replaceable
- Suits accessible services
- Common in offices
So, which one is better?
There is no single answer. If easy access to wiring, HVAC, or other services is important, a T Bar system may make more sense. If a completely smooth ceiling is the priority, drywall may be the better choice.
T Bar Ceiling for Commercial Spaces
Commercial spaces often have a lot happening above the ceiling.
Electrical wiring, HVAC ducts, lighting, communication cables, and other services may all need to share the same space. At the same time, the finished room needs to look organized and professional.
This is where a T Bar ceiling can be useful.
For an office renovation, for example, the grid can be planned around lighting and air vents. In a retail space, the ceiling can be coordinated with the store layout and fixtures.
The goal is to create a ceiling that works with the space rather than simply covering everything above it.
When Is a T Bar Ceiling a Good Choice?
A T Bar ceiling may make sense if the following apply to your project.
- You need access to wiring or HVAC services above the ceiling.
- You want to hide exposed building services.
- You are renovating an office or commercial space.
- You want removable ceiling tiles.
- You may need to replace individual tiles later.
- Your space has several services running above the ceiling.
- You prefer a practical ceiling system over a seamless finish.
On the other hand, if your main goal is a completely smooth ceiling with no visible grid, a drywall ceiling may be worth considering instead.
How Much Does T Bar Ceiling Installation Cost?
There isn't one fixed price for every T Bar ceiling project.
The cost can depend on the size of the space, ceiling height, grid layout, tile selection, existing wiring and HVAC systems, lighting, preparation work, and how complicated the installation is.
A small, open room may be relatively straightforward, while a larger commercial space with multiple fixtures and existing services can require more planning and installation work.
The best way to understand the cost is to look at the actual space and the work required rather than relying on a general price. You can request a free estimate for your ceiling project to get a clearer picture.
Why Proper Installation Matters
A T Bar ceiling may look straightforward once it is finished, but the installation needs to be accurate.
The grid needs to be level, properly supported, and aligned with the walls and other ceiling features. Lighting and vents also need to fit into the planned layout.
Poor planning can lead to uneven grid lines, awkward tile cuts, or fixtures that don't line up properly with the ceiling.
Taking the time to plan the layout before installation helps create a cleaner finished result and makes the ceiling easier to maintain.
Frequently Asked Questions
A T Bar ceiling is used to create a finished ceiling while keeping the space above accessible. It is commonly used in offices, commercial buildings, retail spaces, and renovation projects.
A T Bar ceiling is a type of suspended or drop ceiling system. It uses a metal grid below the structural ceiling with removable tiles fitted into the grid.
Yes. The removable tiles make it easier to reach wiring, HVAC ducts, and other services above the ceiling when maintenance or repairs are needed.
Yes. Individual tiles can usually be removed and replaced if they become damaged, stained, or need to be changed.
Yes. Offices often have electrical wiring, lighting, HVAC, and communication systems above the ceiling. A T Bar system can hide these services while keeping them accessible.
It depends on what you need. T Bar ceilings offer easier access above the ceiling, while drywall provides a smooth, seamless appearance. The right choice depends on the space and how it will be used.
The time required depends on the size and layout of the space, ceiling height, number of fixtures, existing services, and preparation involved. A project assessment can give a more accurate timeline.
Different ceiling tiles are available depending on the requirements of the space. Options can vary in appearance, acoustic performance, durability, and moisture resistance.
Plan Your T Bar Ceiling Project
Every ceiling depends on the space, the services above it and how the room will be used. Any & All Construction can help you plan the right layout, so contact us to discuss your project. You can also learn more about our team, see our recent projects, or explore our drywall installation and steel stud framing services if your project includes new walls.